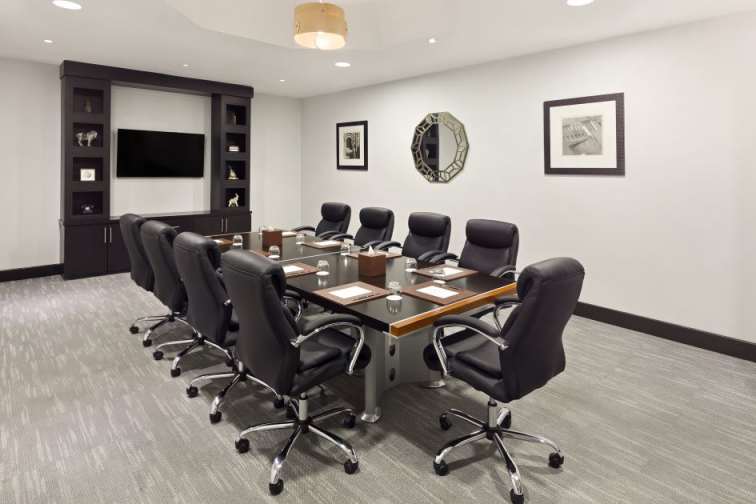
Event rooms
12
Largest Event Space (LxW)
61 X 14.2 m.
Max Capacity (Pax)
800
Meetings & Events
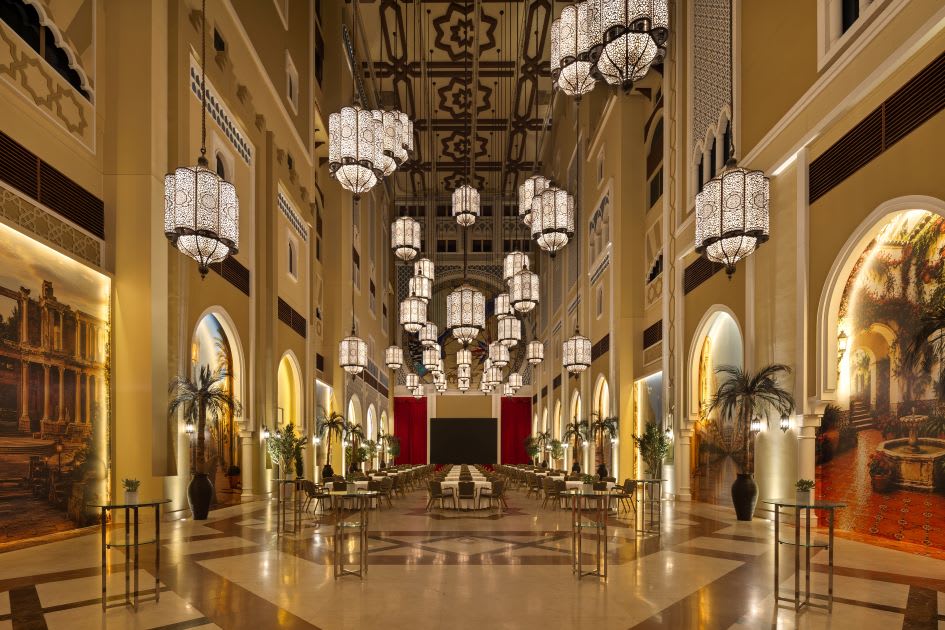
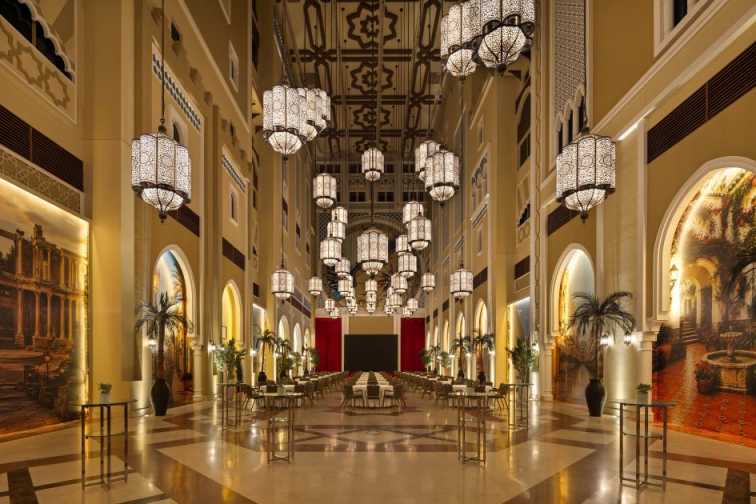
Our hotel is ideal for grand meetings and events, with a convenient location just off Sheikh Zayed Road, a ballroom that can host up to 800 delegates, and eight further meeting rooms in a range of sizes and layouts, each elegant. The latest in technology ensures everything runs smoothly, as does a dedicated events team.
Get in touch:
Email: [email protected]Phone: +971 4 444 0000
NH Collection Dubai Ibn Battuta
Garden Cross Road Opposite Ibn Battuta Mall, Close To Interchange 6, Sheikh Zayed Road, Dubai 211508 United Arab Emirates

 2026-10-25
This was our second stay at the NH collection. The excellent hospitality, friendly and attentive staff, and the luxurious atmosphere of the hotel was outstanding. The hotel was recently refurbished to an excellent standard.The room was clean, comfortable, and beautifully maintained, with excellent facilities. The breakfast offered a great variety of delicious food, even for vegetarian options and the service throughout our stay was outstanding. The attention to detail and the welcoming environment made my experience truly memorable. The pool was also clean with lots of loungers. I would happily recommend this hotel to anyone visiting Dubai.
 2026-10-25
Great stay but the private pool was so cold and we couldn’t enjoy it. Staff were great and helpful. Great location.
 2026-10-25
There is a problem with heating the private pool, so I request that you address this issue as quickly as possible and inform me. If you are unable to provide warm water, please let me know.
SEATING PLANS
-
THEATRE450
-
CLASSROOM300
-
U-SHAPE80
-
BOARDROOM80
-
BANQUET320
-
COCKTAIL800
-
H-SQUARE-
-
CABARET250
SEATING PLANS
-
THEATRE160
-
CLASSROOM99
-
U-SHAPE75
-
BOARDROOM59
-
BANQUET160
-
COCKTAIL170
-
H-SQUARE48
-
CABARET102
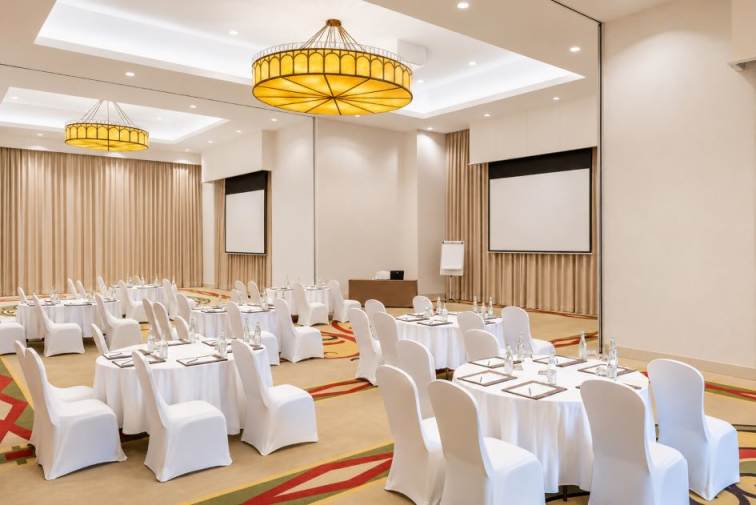
Vista I
Size (LxWxH): 12.0x8.9x5.2 m.
Area: 106.8 sq.m.
SEATING PLANS
-
THEATRE50
-
CLASSROOM27
-
U-SHAPE21
-
BOARDROOM16
-
BANQUET50
-
COCKTAIL50
-
H-SQUARE24
-
CABARET30
Vista II
Size (LxWxH): 12.8x8.6x5.2 m.
Area: 110.08 sq.m.
SEATING PLANS
-
THEATRE60
-
CLASSROOM45
-
U-SHAPE33
-
BOARDROOM27
-
BANQUET60
-
COCKTAIL70
-
H-SQUARE36
-
CABARET42
Vista III
Size (LxWxH): 9.0x8.9x5.2 m.
Area: 80.1 sq.m.
SEATING PLANS
-
THEATRE50
-
CLASSROOM27
-
U-SHAPE21
-
BOARDROOM16
-
BANQUET50
-
COCKTAIL50
-
H-SQUARE24
-
CABARET30
Crest I
Size (LxWxH): 5.5x3.8x2.7 m.
Area: 20.9 sq.m.
SEATING PLANS
-
THEATRE-
-
CLASSROOM-
-
U-SHAPE-
-
BOARDROOM8
-
BANQUET-
-
COCKTAIL-
-
H-SQUARE-
-
CABARET-
Crest II
Size (LxWxH): 7.9x6.1x2.7 m.
Area: 48.19 sq.m.
SEATING PLANS
-
THEATRE27
-
CLASSROOM18
-
U-SHAPE15
-
BOARDROOM16
-
BANQUET20
-
COCKTAIL20
-
H-SQUARE16
-
CABARET18
Crest III
Size (LxWxH): 7.9x6.1x2.7 m.
Area: 48.19 sq.m.
SEATING PLANS
-
THEATRE27
-
CLASSROOM18
-
U-SHAPE15
-
BOARDROOM16
-
BANQUET20
-
COCKTAIL20
-
H-SQUARE16
-
CABARET18
SEATING PLANS
-
THEATRE30
-
CLASSROOM18
-
U-SHAPE15
-
BOARDROOM16
-
BANQUET24
-
COCKTAIL40
-
H-SQUARE16
-
CABARET18
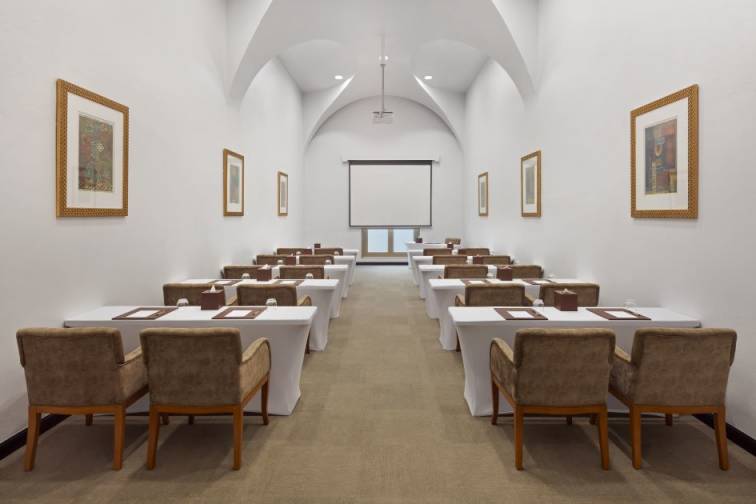
Crest V
Size (LxWxH): 11.8x5.2x3.5 m.
Area: 61.36 sq.m.
SEATING PLANS
-
THEATRE50
-
CLASSROOM30
-
U-SHAPE24
-
BOARDROOM24
-
BANQUET32
-
COCKTAIL60
-
H-SQUARE24
-
CABARET24
Crest VI
Size (LxWxH): 11.8x4.8x3.5 m.
Area: 56.64 sq.m.
SEATING PLANS
-
THEATRE45
-
CLASSROOM24
-
U-SHAPE20
-
BOARDROOM22
-
BANQUET30
-
COCKTAIL55
-
H-SQUARE20
-
CABARET24
SEATING PLANS
-
THEATRE-
-
CLASSROOM-
-
U-SHAPE-
-
BOARDROOM12
-
BANQUET-
-
COCKTAIL-
-
H-SQUARE-
-
CABARET-